

Floor Plans
Explore studio, one-, and two-bedroom floor plans at The Meridian, each offering historic character and an all-electric kitchen just north of downtown Indianapolis.
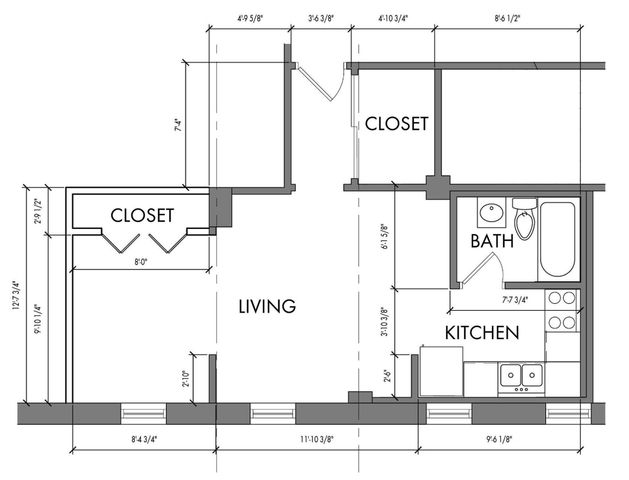
The Penn
- Studio / 1 Bath — 406+ sq. ft
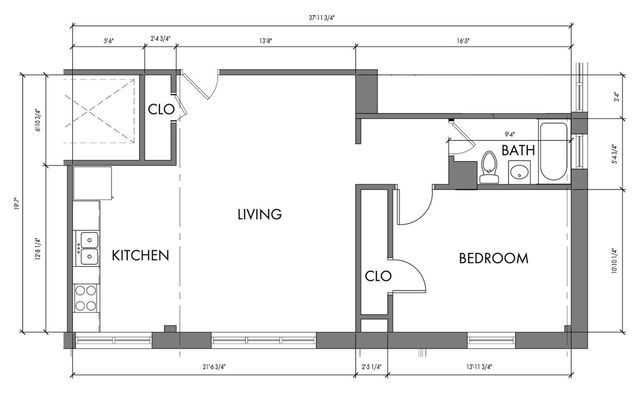
The Illinois
- Studio / 1 Bath — 623+ sq. ft
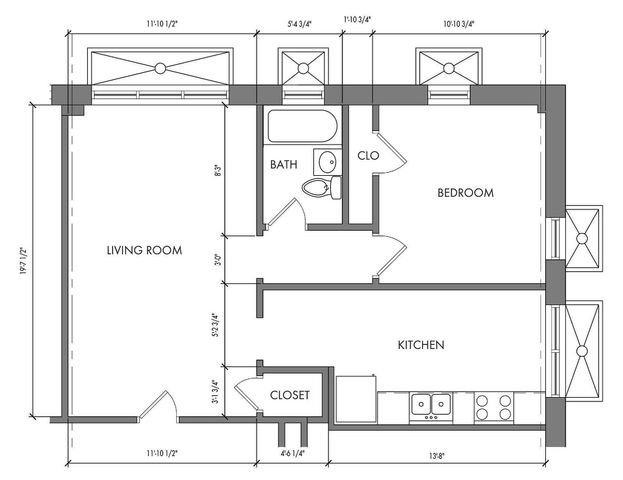
The Washington
- 1 Bed / 1 Bath — 572+ sq. ft
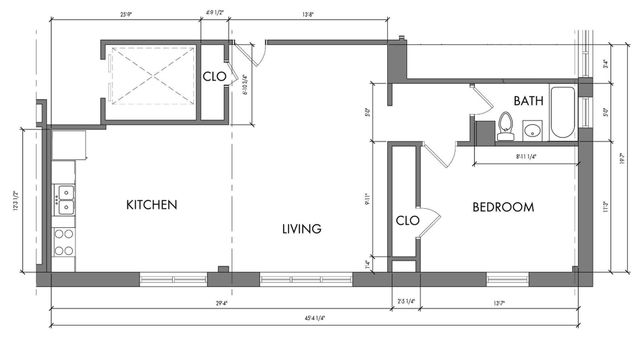
The Boulevard
- 1 Bed / 1 Bath — 715+ sq. ft
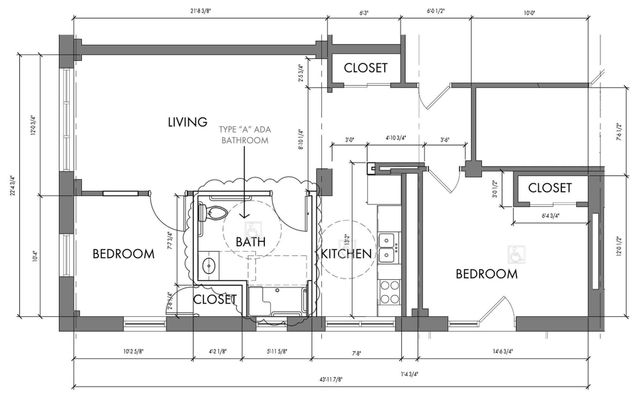
The Ruckle
- 2 Bed / 1 Bath — 813+ sq. ft
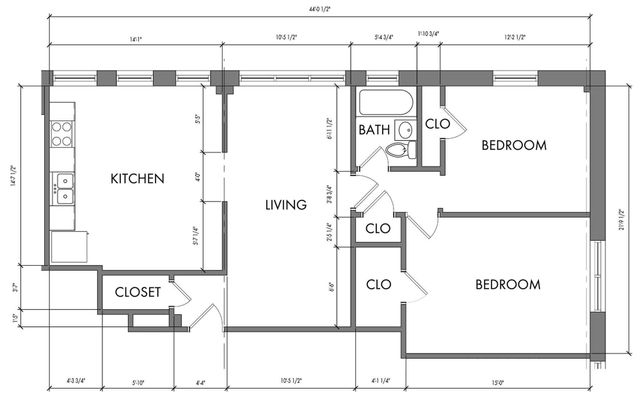
The Park
- 2 Bed / 1 Bath — 834+ sq. ft
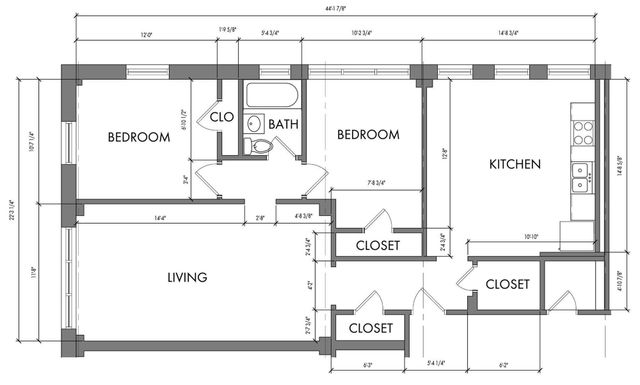
The Meridian
- 2 Bed / 1 Bath — 877+ sq. ft
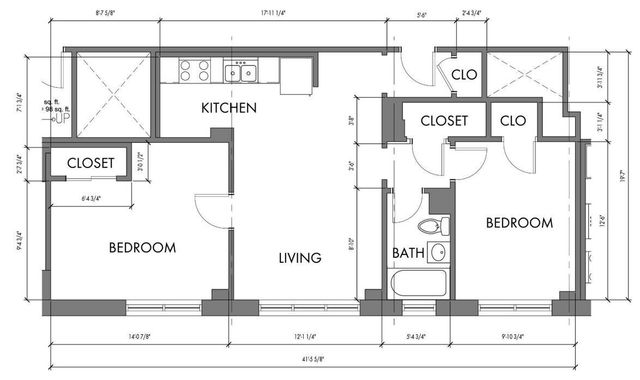
The Delaware
- 2 Bed / 1 Bath — 680+ sq. ft
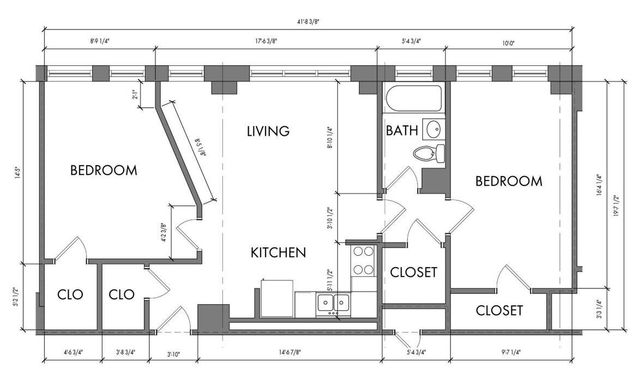
The Central
- 2 Bed / 1 Bath — 746+ sq. ft
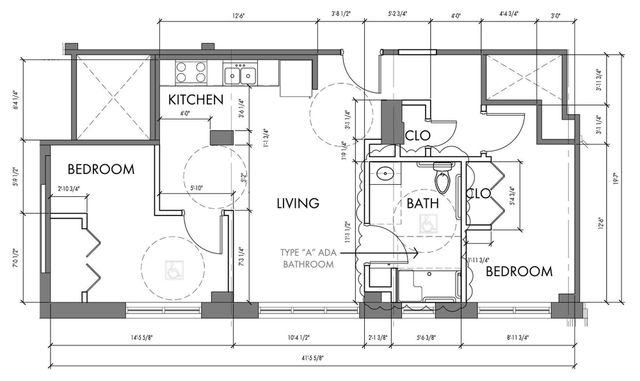
The Capitol
- 2 Bed / 1 Bath — 680+ sq. ft
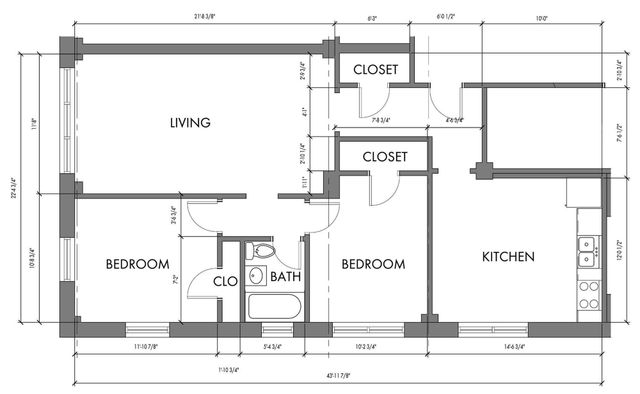
The Broadway
- 2 Bed / 1 Bath — 826+ sq. ft
Availability changes frequently and all homes are income-restricted — contact our leasing office for current floor plan availability and income qualification details.
* Pricing and availability are subject to change. Rent is based on monthly frequency.
**SQFT listed is an approximate value for each unit.